
Just Listed
Address
203 W South Street, Dover, IL
Price
$ 449,500
Property Attributes
- MLS#12754613
- TypeSingle Family
- Listing Status New
- CountyBUREAU
- CityDover
- AreaDover
- Zip61323
- Style
- Year Built2010
- Taxes$ 6019
- Price$ 449,500
- Bedrooms3
- Full Bathrooms3
- Half Bathrooms0
- Sqr Footage2112
Data Source:
Midwest Real Estate Data (MRED)
Property Description
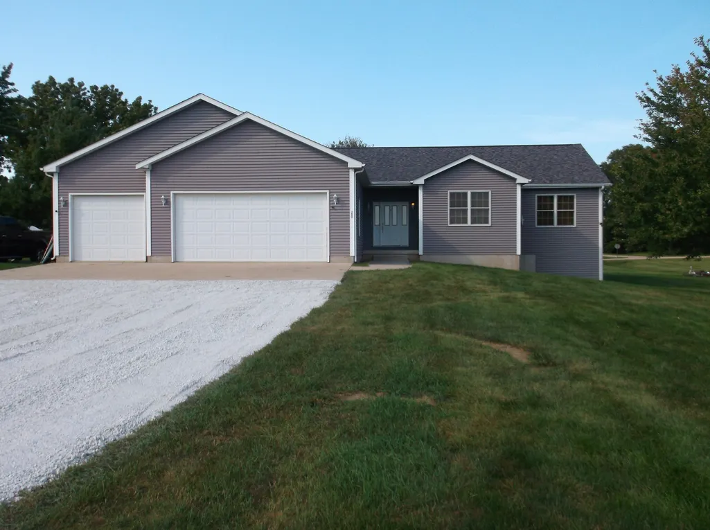
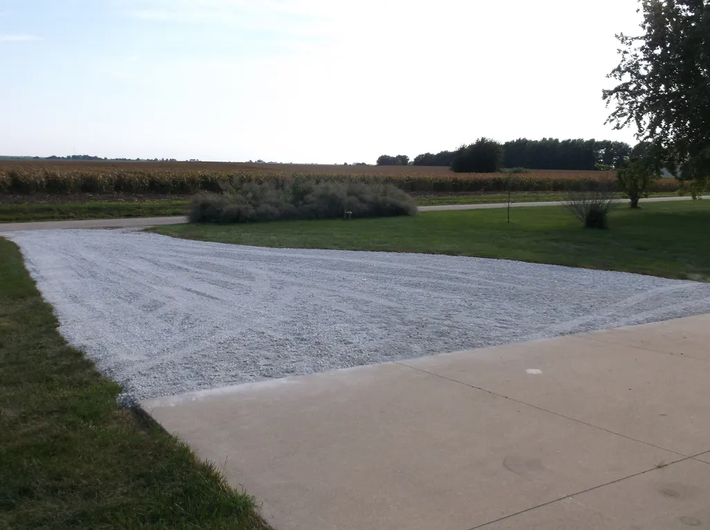
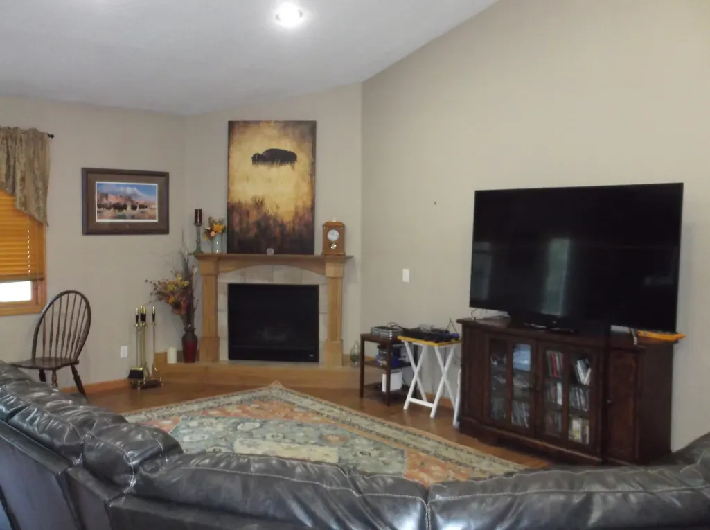
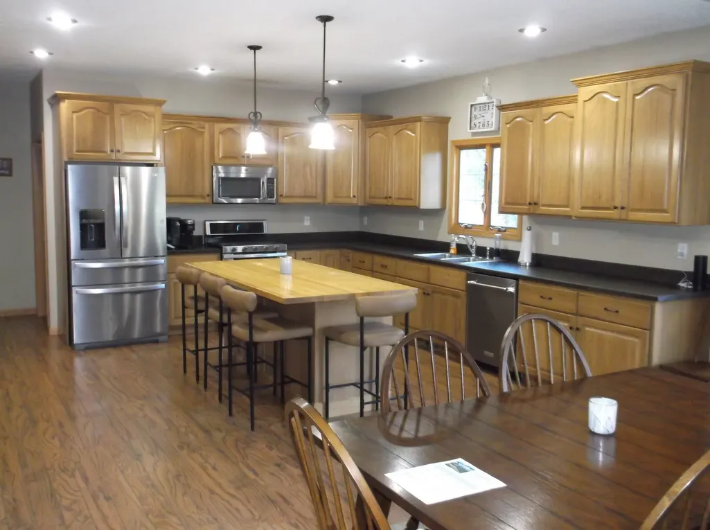
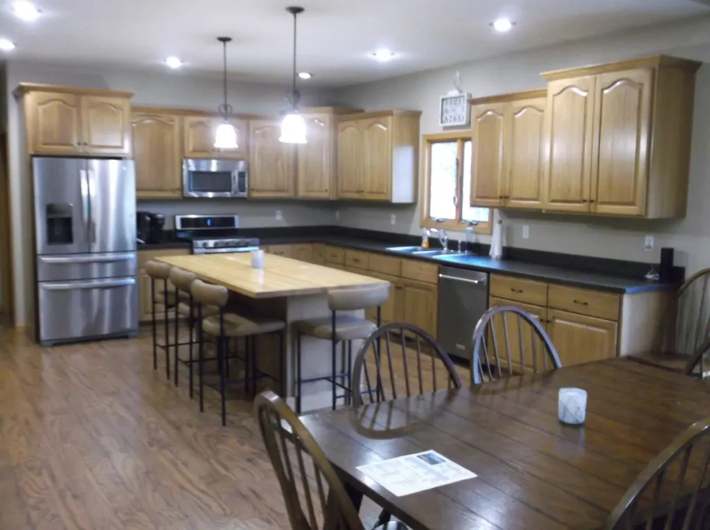
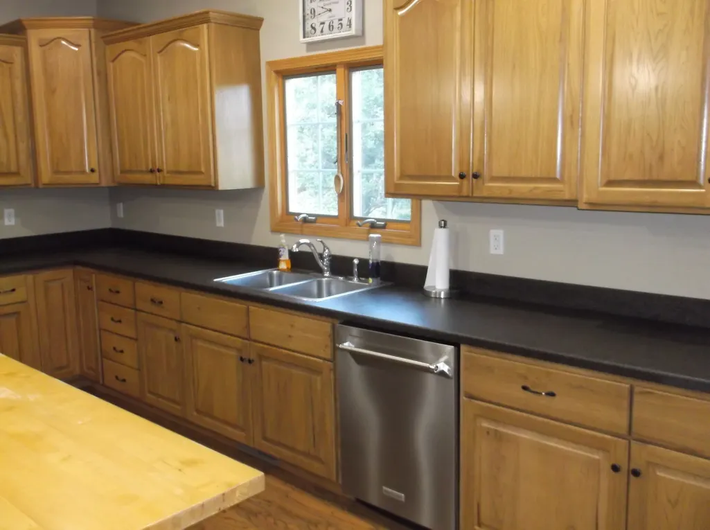
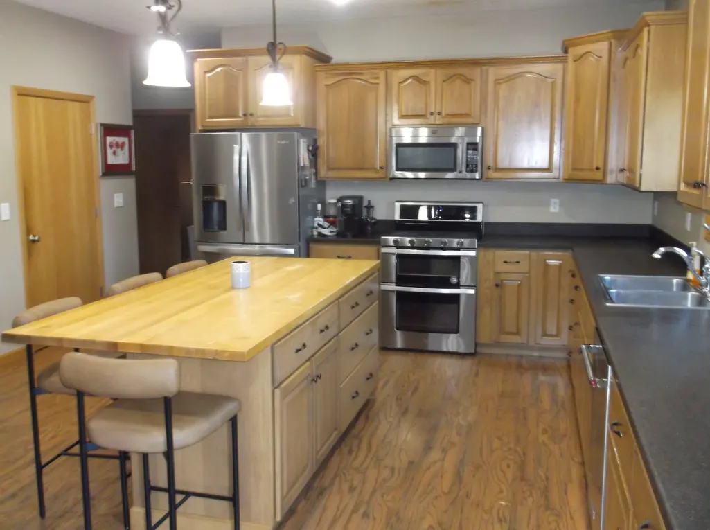
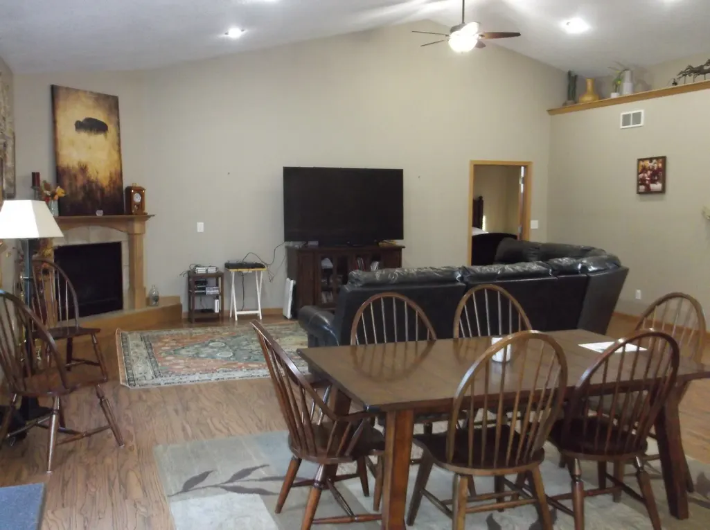
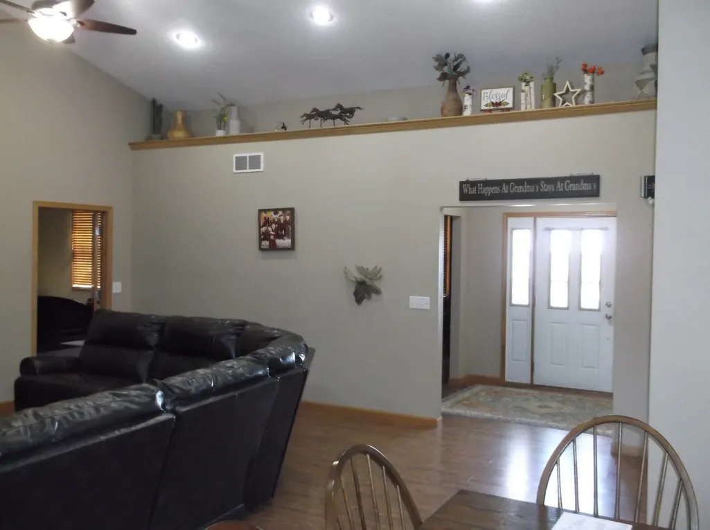
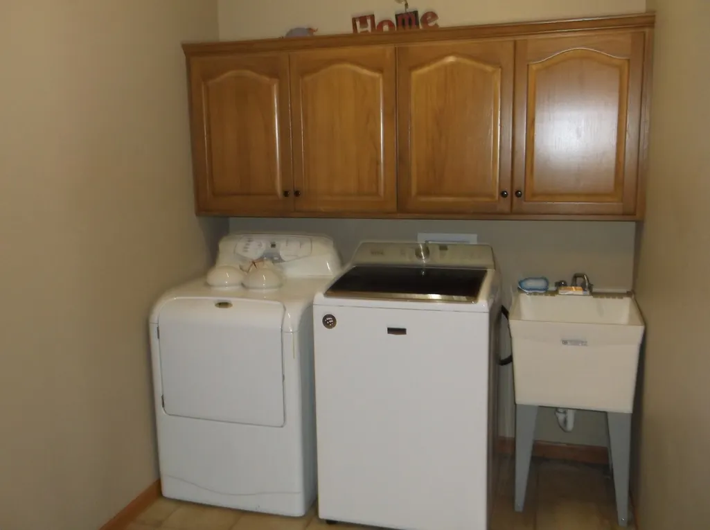
Why build new when this quality ranch style home is "like new" and just 6 minutes from Princeton. Located in quiet Dover, Illinois, this home was custom built for a local insurance agent who put lots of thought into those details that make a home exceptional ! The home faces South with a great view of Bureau County's rich farmland. The back yard has privacy for using the large concrete patio that overlooks a acre plus yard. Room for a garden, orchard, or a additional building to house those extras to keep this estate looking sharp. A three car garage has a separate set of steps to the lower level allowing you to bring in all those things that don't need to go thru the home....woodworking tools, hunting and fishing gear, muddy boots...all get taken downstairs without tracking thru the home's main level. Greeting you and your guests is a spacious foyer with 9 foot ceilings, overlooking a great room with a 13 foot tall vaulted ceiling....all with a focal point to a corner gas fireplace. The kitchen is expansive with hardwood cabinetry, solid surface countertops, stainless steel appliances, a large island with butcher block countertops and room for 6 chairs. There's a walk in pantry and a large laundry room with a extra deep utility sink. The home has a main level office that is just off the entry foyer, perfect for greeting clients. The primary bedroom is generous in size with two walk in closets, an adjoining bathroom with a jetted tub and a walk in shower. The additional bedrooms are on the opposite side of the home offering privacy for all. The lower level has a huge room that could be easily finished into additional living space. A full bathroom is already installed. A Generac backup generator offers power to the homes essentials in power outages. There is much more to see and enjoy on this custom built home. The floor plan is spot on what buyers want today, open with lots of natural light, casual dining areas, a feel like your on vacation at one of your favorite destinations......you will not be disappointed. Easy to show, call your favorite Realtor to view.
| High School |
|---|
| Princeton High School |
| Price History | |
|---|---|
| 9/9/2026 | Listed $449,500 |
General Features
| Living Area | 2112 |
|---|---|
| Sewer | Septic Tank |
| Heating | Natural Gas |
| Cooling | Central Air |
| Possession | Closing |
| Garage Spaces | 3 |
| Association Fee Includes | None |
| Construction Materials | Vinyl Siding |
| Year Built | 2010 |
| Township | Dover |
| Tax Year | 2025 |
| Ownership | Fee Simple |
| Assoc Fee Paid Per | Not Applicable |
| County | Bureau |
| New Construction | No |
| Property Type | Residential |
| Total Rooms | 6 |
| Full Baths | 3 |
| Status | New |
| Directions | Rt 34 to Dover,home just 2 blocks off highway |
| High School | Princeton High School |
| City | Dover |
| High School District | 500 |
| MLS Area | Dover |
| Tax Annual Amount | 6019 |
| Standard Status | Active |
| Middle/Junior School District | 115 |
| Elementary School District | 115 |
| Property Type | Detached Single |
Interior Features
| Basement | Partially Finished,Full |
|---|---|
| Total Bedrooms | 3 |
| Room Type | Office |
| LivingAreaSource | Assessor |
| Total Baths | 3 |
| Bedrooms Possible | 3 |
Exterior Features
| Parking Features | Yes,Attached,Garage |
|---|---|
| Water Source | Public |
| Total Parking | 3 |
| Lot Dimensions | 156 x 330 |
| Waterfront Y/N | No |
Amenities
- Foreclosure
- Views
- Short Sale
- New Construction
- Adult 55+
- Lease To Own
- No HOA Fees
- Furnished
- Primary On Main
- Air Conditioning
- Seller Finance
- Green
- Fixer Upper
- Horse
- Golf
- Fireplace
- Deck
- Garage
- Basement
- Pool
Property vs Single Family Average in 61323
Price
Taxes
Year Built
 Midwest Real Estate Data (MRED) All information deemed reliable but not guaranteed. All properties are subject to prior sale, change or withdrawal. Neither listing broker(s) or information provider(s) shall be responsible for any typographical errors, misinformation, misprints and shall be held totally harmless. Listing(s) information is provided for consumer's personal, non-commercial use and may not be used for any purpose other than to identify prospective properties consumers may be interested in purchasing. The data relating to real estate for sale on this website comes in part from the Internet Data Exchange program of the Multiple Listing Service. Real estate listings held by brokerage firms other than REMAX Action may be marked with the Internet Data Exchange logo and detailed information about those properties will include the name of the listing broker(s) when required by the MLS. Copyright ©2026 All rights reserved.Based on information submitted to the MLS GRID as of September 12, 2026 1:43 AM UTC All data is obtained from various sources and may not have been verified by broker or MLS GRID. Supplied Open House Information is subject to change without notice.
Data is updated as of September 12, 2026 1:43 AM UTC
Midwest Real Estate Data (MRED) All information deemed reliable but not guaranteed. All properties are subject to prior sale, change or withdrawal. Neither listing broker(s) or information provider(s) shall be responsible for any typographical errors, misinformation, misprints and shall be held totally harmless. Listing(s) information is provided for consumer's personal, non-commercial use and may not be used for any purpose other than to identify prospective properties consumers may be interested in purchasing. The data relating to real estate for sale on this website comes in part from the Internet Data Exchange program of the Multiple Listing Service. Real estate listings held by brokerage firms other than REMAX Action may be marked with the Internet Data Exchange logo and detailed information about those properties will include the name of the listing broker(s) when required by the MLS. Copyright ©2026 All rights reserved.Based on information submitted to the MLS GRID as of September 12, 2026 1:43 AM UTC All data is obtained from various sources and may not have been verified by broker or MLS GRID. Supplied Open House Information is subject to change without notice.
Data is updated as of September 12, 2026 1:43 AM UTC
